Get $4,223 Cash Back
960A THE QUEENSWAY, Toronto (Stonegate-Queensway) — listed at $1,689,000. Earn buyer cashback at closing. No catches, just more money in your pocket.
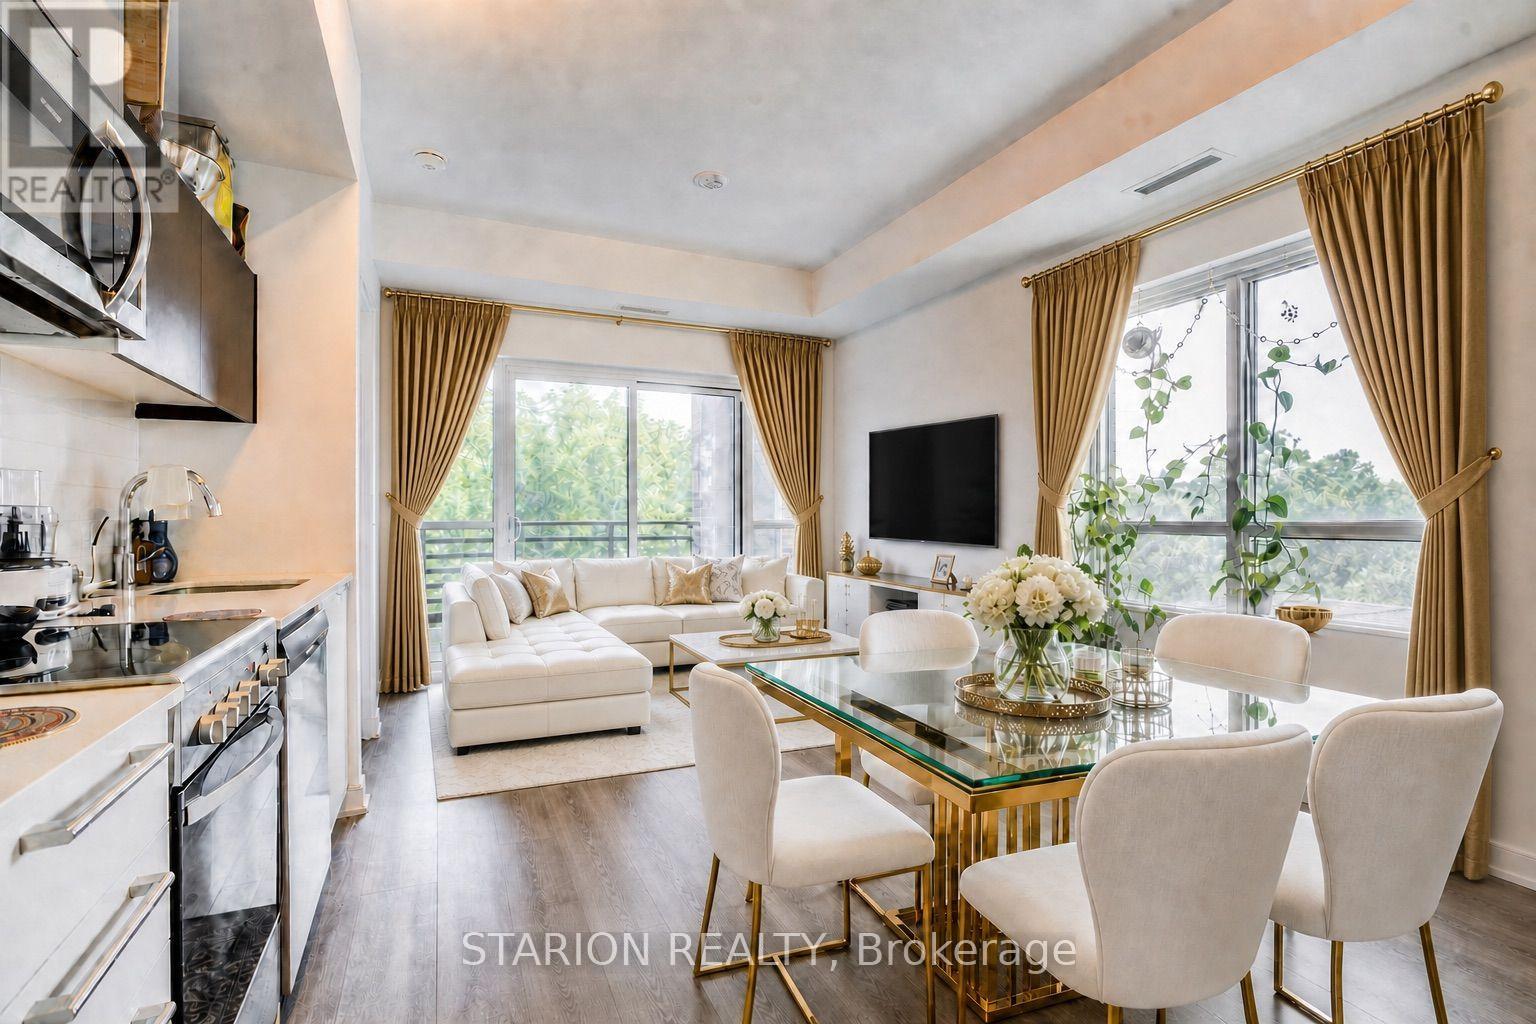
ATTENTION INVESTORS! An exceptional Live/Work freehold townhouse along The Queensway, this prime property offers an unbeatable turn-key opportunity for savvy investors and business owners alike. This building boasts three completely distinct entrances for the main-floor workspace, the upper residential suite, and the lower-level unit. Wake up every morning and walk downstairs (or upstairs) to work. The ground floor is currently outfitted as a hair salon with private powder room for customers. The upstairs features open concept living, soaring ceilings, 2 walk out balconies, 2 walk in closets, high end appliances, ensuite laundry and sleek finishes. Downstairs, a completely renovated 2024 turn-key 1-bedroom basement suite adds further potential, complete with high ceilings, built-in storage, top of the line appliances, en-suite laundry, and key safety features ready for legal apartment conversion. With 2 dedicated parking, strong structural bones, and endless flexibility, 960A The Queensway represents a rare, low-maintenance portfolio addition designed for immediate cash flow and strong long-term appreciation. Includes two professional shampoo stations/sinks that can remain for turn-key salon use or be removed upon request. Some photos have been virtually staged to show potential. (id:60164)
| Room | Level | Dimensions |
|---|---|---|
| Office | Main level | 7.21 x 2.86 meters |
| Dining room | Second level | 4.03 x 2.89 meters |
| Living room | Second level | 4.83 x 3.91 meters |
| Bedroom | Third level | 4.88 x 3.91 meters |
| Bedroom 2 | Third level | 3.91 x 3.63 meters |
| Primary Bedroom | Upper Level | 4.32 x 3.91 meters |
What do the condo/maintenance fees cover?+
The $315.77/mo fee covers: Parcel of Tied Land.
Is there air conditioning?+
Yes — central air conditioning cooling is in place.
Is 960A THE QUEENSWAY a good fit for a growing family?+
With 4 bedrooms and 4 bathrooms, there's room for kids plus a guest room or home office. The 3-storey layout keeps living and sleeping areas separated.
How is the space laid out across floors?+
This is a 3-storey single family. The 4 bedrooms and 4 bathrooms are typically split with living areas on the main floor and bedrooms above — confirm the exact layout during a showing.
What's the parking situation?+
This property includes 2 spaces — Garage.
What are the ongoing costs beyond the mortgage?+
Budget for annual property taxes of $5,217.72, a condo/maintenance fee of $315.77/mo, heating is forced air, natural gas. Always verify the latest figures with your agent before making an offer — these change yearly.
Ask About This Property
Nearby Places
Searching nearby places…
Benchmark price · Updated 2026-09
Year over year
Past 10 years
Similar listings















 For Sale39 days1
 For Sale219 days1
 For Sale39 days1
 For Sale58 days34

The listing data above is provided under copyright by the Canadian Real Estate Association. While the information is considered reliable, its accuracy is not guaranteed by the Canadian Real Estate Association or getsetsold.ca. Neither getsetsold.ca nor its affiliates make any representations or warranties, express or implied, regarding the accuracy or completeness of the information presented here.